Back
Schwinn Reno

From $1,250/month

Schwinn Reno

2 bed
2 bath
1,371 SqFt

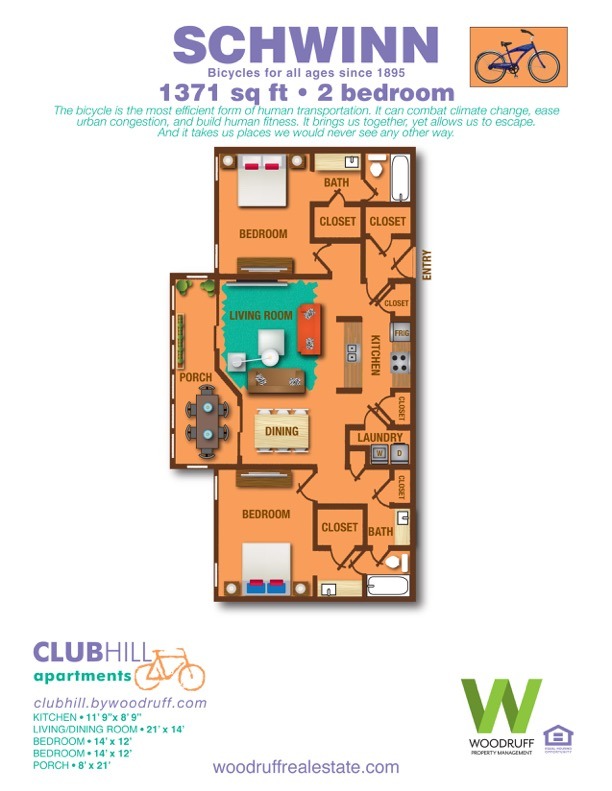
Floor plan overview

Discover the Schwinn Reno Floor Plan, a thoughtfully crafted 2 bed 2 bath unit located in Columbus, offering a generous 1371 sq ft. Designed with comfort and style in mind, this floor plan provides modern amenities and upgraded finishes. Experience a lifestyle of convenience and elegance in this space. Contact us today to schedule your tour of the Schwinn Reno Floor Plan.
*Certain floor plans may have different amenities/features depending on when they were updated, what building they're in, etc. To tour our floor plans and see what amenities/features may be available, please call us at  (706) 327-4545.

Features & Highlights

2 Bedroom
2 Bathrooms
1371 Sq Ft
Renovated
Upgraded Finishes
Updated Interiors
Split Layout
In-Unit Laundry
Private Porch
Gourmet Kitchen
From $1,250/month
1 Available Unit
2/2 Beds/Baths
1,371 SqFt

Available Units

1 available

V10

2 Bed
•
2 Bath
•
1,371 SqFt
Available Now
Deposit: $500
from $1,250 /month
Apply Now
Scroll horizontally to view all unit details

Don’t see what you’re looking for? Add yourself to the waitlist and we’ll reach out when more units become available.

Add Me to Waitlist

Frequently Asked Questions

What is the Monthly rent for the Schwinn Reno floor plan at Club Hill Apartments?
The Monthly rent for the Schwinn Reno floor plan at Club Hill Apartments ranges from $1,250.00 to $1,550.00 /month. Pricing shown may vary based on unit features, lease term, and availability.